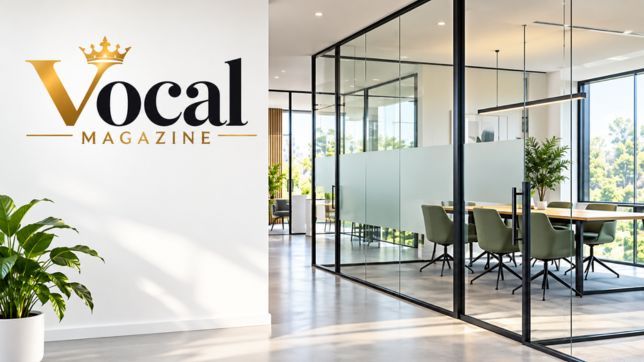
Modern architecture increasingly focuses on creating spaces that feel open, connected, and filled with natural light. Traditional walls can provide privacy and separation, but they can also make rooms feel smaller and darker. Volglaswanden offer a contemporary alternative by dividing spaces without sacrificing visual openness. These full-height glass partitions have become popular in offices, homes, commercial buildings, and other modern environments where light, flexibility, and aesthetics matter.
From elegant meeting rooms to stylish home offices, Volglaswanden can transform the way a space looks and functions. Their minimalist appearance allows different areas to remain visually connected while still serving practical purposes such as privacy, acoustic control, and room division.
What Are Volglaswanden?
Volglaswanden are floor-to-ceiling glass partition systems designed to separate different areas within a building. The Dutch term can be understood as referring to full-glass walls or glass partition walls. Unlike conventional masonry or drywall partitions, these systems use large glass panels to create a physical division while maintaining clear sightlines.
The defining characteristic is their floor-to-ceiling design. Rather than stopping below the ceiling or leaving an open section above a partition, Volglaswanden generally extend across the entire height of the room. This creates a clean architectural appearance and makes the partition feel like an integrated part of the building.
Many systems are also designed with minimal framing. Thin channels, discreet profiles, or clear dry joints can reduce the visual presence of the supporting structure. As a result, the glass panels can appear almost seamless, reinforcing the modern character of the interior.
Safety is another important consideration. Commercial glass partitions are typically manufactured using safety glass, including tempered or laminated glass. Depending on the application and system specifications, glass thicknesses can commonly range from around 8 mm to 18 mm.
Why Glass Partitions Are Becoming Popular
The popularity of glass partitions reflects a broader change in interior design. Businesses and homeowners increasingly want spaces that combine functionality with a sense of openness.
A solid wall creates an obvious visual boundary. While this can be useful, it also prevents light from moving between rooms. A glass partition offers a different approach. It creates separation while allowing people to see through the space and permitting daylight to travel farther into the building.
This can be particularly valuable in offices where meeting rooms, private workspaces, and corridors may otherwise depend heavily on artificial lighting.
Volglaswanden can also contribute to a more contemporary visual identity. Clean lines, transparent surfaces, and minimalist details fit naturally with modern architectural styles.
Maximizing Natural Light
One of the most significant advantages of Volglaswanden is their ability to preserve natural light.
In a conventional office, a meeting room positioned away from windows may receive little or no daylight. A solid partition can make the room feel enclosed and require additional artificial lighting throughout the day.
Glass changes this relationship. When meeting rooms or private offices are enclosed with transparent panels, daylight from exterior windows can continue to pass through the building.
This does not mean glass automatically eliminates the need for artificial lighting, but it can help distribute available daylight more effectively. The result can be an interior that feels brighter and more connected.
In buildings with long corridors or central spaces, this characteristic can make an especially noticeable difference.
Creating a Spacious Atmosphere
Another important benefit is the perception of space.
Small rooms can feel restrictive when surrounded by opaque walls. Glass partitions provide separation without completely cutting one area off from another. People can still see adjacent rooms, furniture, and architectural features, which can make the overall environment appear larger.
This is particularly useful in smaller offices and compact homes. Instead of creating several visually disconnected boxes, designers can establish distinct zones while maintaining a sense of continuity.
For example, a home office can be separated from a living room using a glass wall. The workspace becomes a clearly defined area, yet the room does not lose its connection with the rest of the home.
Acoustics and Privacy
Transparency is an important characteristic of Volglaswanden, but that does not mean privacy and acoustic performance have to be sacrificed.
Glass partition systems can be designed with different glazing configurations depending on the requirements of the project. Single-glazed systems can provide a lightweight and minimalist solution, while double-glazed configurations can offer improved acoustic separation.
For offices, sound control can be especially important. A meeting room needs enough acoustic separation to support conversations without necessarily becoming a visually isolated space.
Visual privacy can also be introduced when required. Frosted glass, decorative films, blinds, or partially obscured panels can prevent direct views while preserving some of the benefits of a glass partition.
This flexibility makes Volglaswanden suitable for environments where transparency and privacy need to coexist.
Volglaswanden in Modern Offices
Offices are among the most common applications for full-height glass partitions. Modern workplaces often include a combination of open work areas, meeting rooms, private offices, phone booths, and collaborative spaces.
Glass partitions can help organize these different functions without making the workplace feel divided.
A conference room enclosed with glass, for example, can remain visually connected to the main office. Employees can see whether the room is occupied while daylight continues to reach the surrounding areas.
The appearance can also support a professional corporate environment. Minimal framing and clean glass surfaces create a sophisticated aesthetic that works well with contemporary furniture, lighting, and interior finishes.
Home Offices and Residential Spaces
The growing popularity of dedicated home offices has created another opportunity for glass partitions.
Working from home often requires a balance between concentration and connection. A completely enclosed office may provide privacy but can make a home feel divided. An open workspace may maintain connection but offer too little separation.
Volglaswanden provide a middle ground.
A glass wall can establish a distinct office zone while allowing natural light and views to remain available. Frosted sections or curtains can be added when greater privacy is needed during meetings or focused work.
The same principle can be applied to kitchens, dining areas, hallways, bedrooms, and other residential spaces.
Commercial Entrances and Reception Areas
First impressions matter in commercial environments, and glass is often associated with modernity and transparency.
Volglaswanden can be used around reception desks, entrances, corridors, showrooms, and retail environments. Their clean appearance can make a space feel polished while allowing customers and visitors to see different parts of the building.
In retail settings, glass partitions can separate functional areas without hiding merchandise or interior displays. In offices, they can create reception zones and waiting areas without making them feel disconnected.
The result is a practical architectural solution that also contributes to the visual identity of a business.
Design Flexibility
Modern glass partition systems are available in a wide range of configurations. Designers can choose between transparent, frosted, tinted, patterned, or decorated glass depending on the desired appearance.
Door systems can also be integrated into the partition design. Sliding and hinged doors are common options, allowing the overall installation to remain visually consistent.
Hardware and framing can be selected to complement the interior. Minimalist profiles are particularly effective in spaces where the goal is to make the glass appear as uninterrupted as possible.
This adaptability means Volglaswanden do not have to follow one particular design style. They can be incorporated into industrial, minimalist, luxury, corporate, or residential interiors.
Safety and Installation Considerations
Although glass can look delicate, properly specified architectural glass is designed for demanding environments. Safety glass helps reduce risks associated with breakage, while professional installation ensures that panels are correctly supported and aligned.
The appropriate glass type, thickness, framing system, acoustic specification, and hardware should be selected according to the building and intended use. Commercial projects may also have specific building regulations and safety requirements that need to be considered.
Professional planning is therefore essential. The appearance of a glass wall may be simple, but achieving the desired combination of safety, durability, privacy, and acoustic performance requires careful design.
The Future of Open Interior Design
The rise of Volglaswanden reflects a larger architectural movement toward flexible and light-filled environments. People increasingly want buildings that feel spacious without wasting valuable floor area.
Glass partitions answer this demand by combining separation with connection. They can define individual spaces while preserving visual continuity and daylight.
As workplaces continue to evolve and residential interiors become more multifunctional, this flexibility is likely to remain valuable. A partition does not necessarily have to mean a barrier. With the right design, it can become a feature that improves both the practical and visual qualities of a room.
Conclusion
Volglaswanden represent a modern approach to dividing interior spaces. Their floor-to-ceiling construction, minimalist appearance, and ability to transmit natural light make them an attractive choice for contemporary architecture.
From office meeting rooms and home offices to commercial entrances and reception areas, these glass partitions can provide separation without creating a closed-off atmosphere. Options for acoustic performance, frosted finishes, blinds, and different glazing configurations also allow designers to adapt them to specific requirements.
Ultimately, the appeal of Volglaswanden lies in their ability to combine openness, functionality, privacy, and modern design in one architectural solution. As buildings continue to prioritize natural light and flexible spaces, full-height glass partitions offer a practical way to create interiors that feel brighter, larger, and more connected.